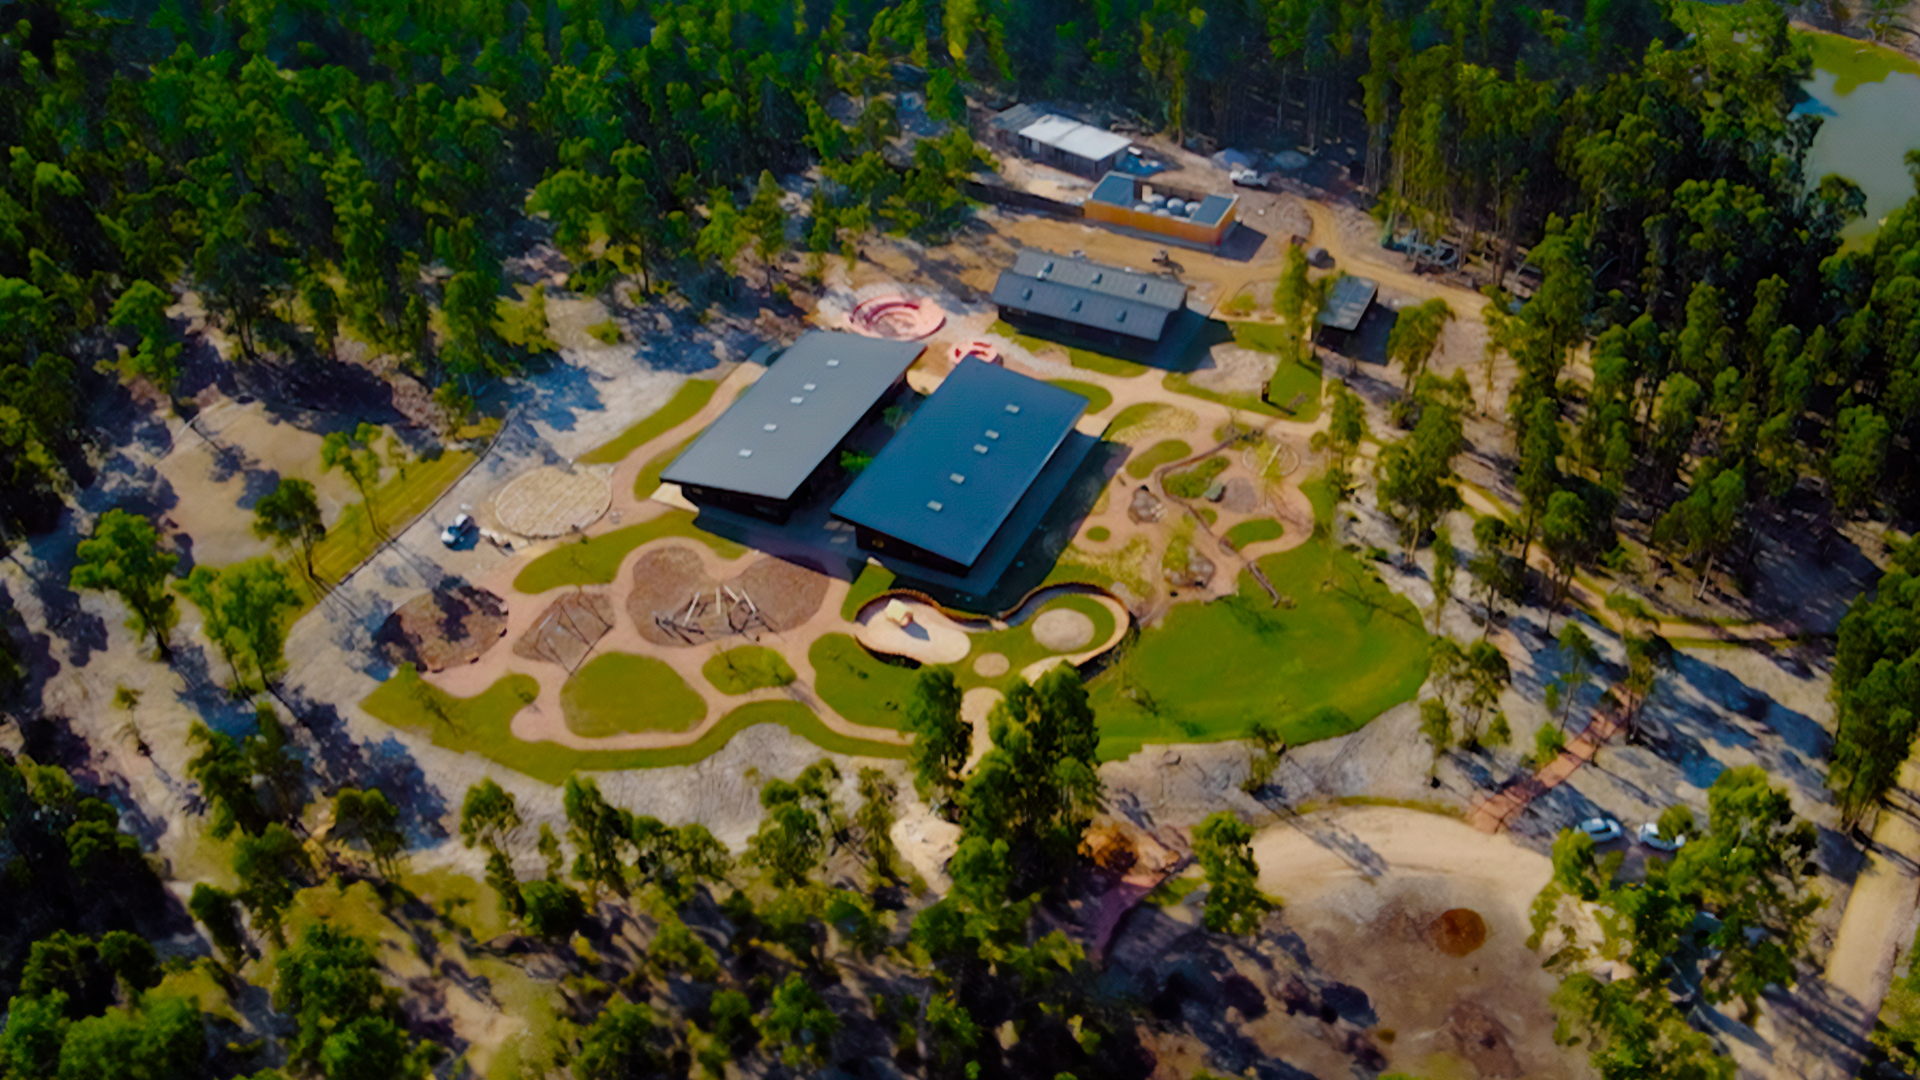
At Enkel Architecture Studio, we are making progress on the detailed design and site coordination for the new secondary school at The Garzón School, located in Maldonado, Uruguay, whilst at Enkel Smart Building we are carrying out the turnkey assembly of the entire building.
Phase 2: completing the educational programme at The Garzón School
The extension forms part of Phase 2 of The Garzón School campus, currently under construction.
The two new secondary school buildings will complete the educational infrastructure planned for this new stage, integrating with the existing campus and the spatial layout developed in its first phase.
The proposal retains the architectural language developed by Rosan Bosch Studio and adapts it to the specific needs of older students, incorporating new spaces for research, experimentation, work and socialising.
The programme includes science laboratories, discussion areas, workshops, creative spaces, specialised studios and areas dedicated to independent and collaborative work, amongst other spaces linked to the secondary school’s academic programme.
Architecture designed for different ways of learning
The new Secondary School was specifically designed to support the learning dynamics characteristic of this stage of education.
The Garzón School’s approach sets out a pathway in which pupils progressively develop greater autonomy, combining periods of individual and collaborative work, project-based learning and activities linked to different areas of knowledge.
The diversity of spaces allows these activities to take place in different environments depending on the needs of each situation, integrating specialised areas with spaces for meeting, concentration and group work.
This approach also extends beyond the interior spaces. A single roof line connects the two new secondary school buildings and creates a sheltered outdoor space for learning and movement between the two areas.
The new secondary school thus continues the link between architecture and education that characterises the existing campus, adapting it to the specific needs of this new stage.
Mass Timber Assembly: precision and on-site coordination
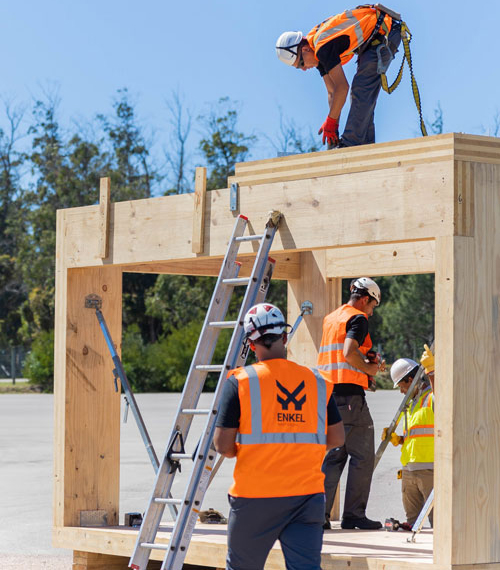
We are currently making progress with the assembly of the Mass Timber structure for the new secondary school at The Garzón School.
This type of construction system requires precise planning and direct coordination between the detailed design and on-site execution.
The process involves anticipating junctions, assembly sequences and interferences in order to translate the technical specifications into the physical structure.
In an educational project of this nature, where architecture, structure and the various programme requirements must be integrated, such coordination takes on particular importance.
Continuity with the first phase of the campus
Phase 2 is not conceived as an isolated intervention. Its architecture forms part of an existing campus whose overall design was developed by Rosan Bosch Studio based on a concept closely linked to the landscape and exploration-based education.
The first phase established an environment where indoor and outdoor spaces maintain a direct relationship and where the use of timber contributes to the school’s architectural identity.
With the new secondary school, this architectural language extends to another stage of the educational experience, maintaining a shared spatial identity across the different phases of the campus.
The extension thus reinforces the continuity of the complex as a whole, both in its relationship with the landscape and in the way its spaces are organised.
Detailed design, coordination and technical support for the construction works
In this new phase, we are working across two complementary areas.
At Enkel Architecture Studio, we are responsible for the detailed design, coordination and site supervision, translating the architectural design into the documentation and specifications required for its execution.
At Enkel Smart Building, we carry out the turnkey installation of the entire project, coordinating planning, logistics, technical coordination and on-site installation.
The integration between these two areas enables us to manage the process from technical development through to completion, maintaining a direct link between project decisions and their implementation on site.
In industrialised systems such as Mass Timber, this integration is particularly important: the decisions made during the detailed design phase have a direct impact on the precision and subsequent sequence of the construction work.
A campus that continues to grow
With the new Secondary School under construction, The Garzón School is moving into a new phase of campus development.
The project expands the existing infrastructure whilst upholding the principles that underpin its vision: the relationship between architecture and landscape, the diversity of learning environments, and the continuity between the various spaces on campus.
From our two departments, we are supporting this process by providing detailed design, coordination and technical support for the construction work.
Phase 2 is thus moving towards the creation of new spaces for the secondary school, maintaining the architectural and educational identity that characterises The Garzón School.
Technical details
- Project: The Garzón School Secondary School — Phase 2
- Location: Maldonado, Uruguay
- Architectural design: Rosan Bosch Studio
- Construction system: Mass Timber
- Programme: Secondary school building
- Detailed design, coordination and site management: Enkel Architecture Studio
- Turnkey construction: Enkel Smart Building
- Status: Under construction. Opening in the 2027 academic year.